

Listing Courtesy of: BAREIS / Listed By: Heather Concoff, Corcoran Icon Properties
556 Alderbrook Drive Santa Rosa, CA 95405
Active (66 Days)
$850,000 (USD)
OPEN HOUSE TIMES
-
OPENSun, Oct 2511:00 am - 1:00 pm
Description
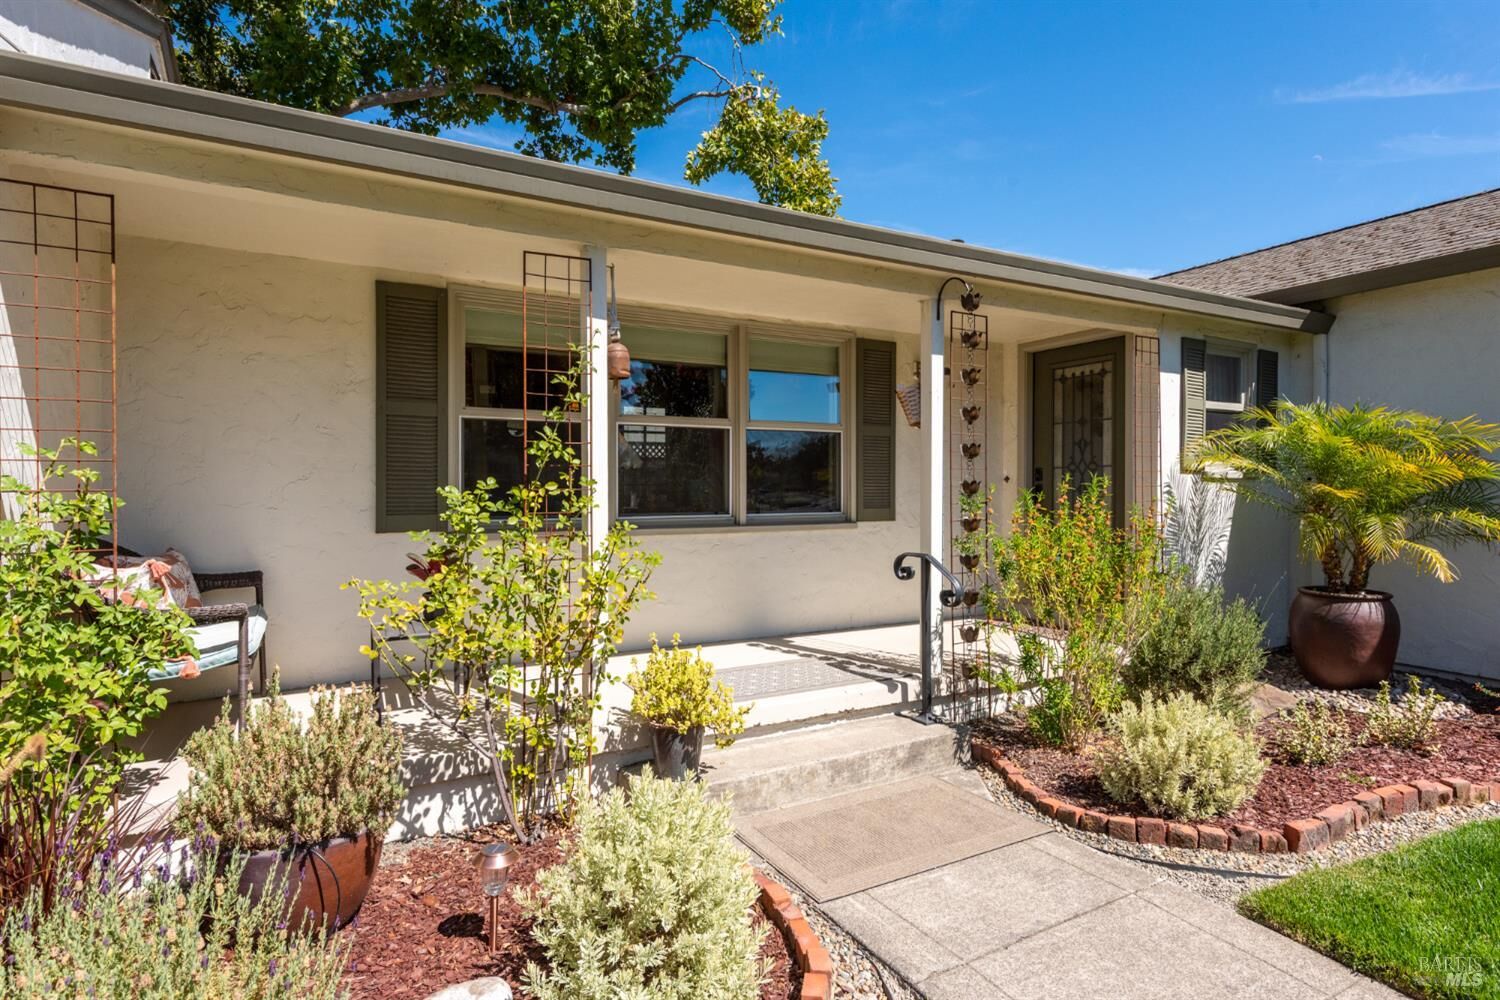
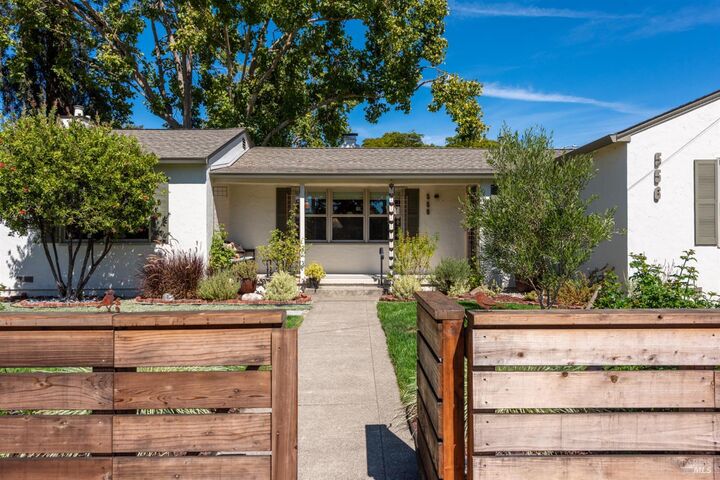
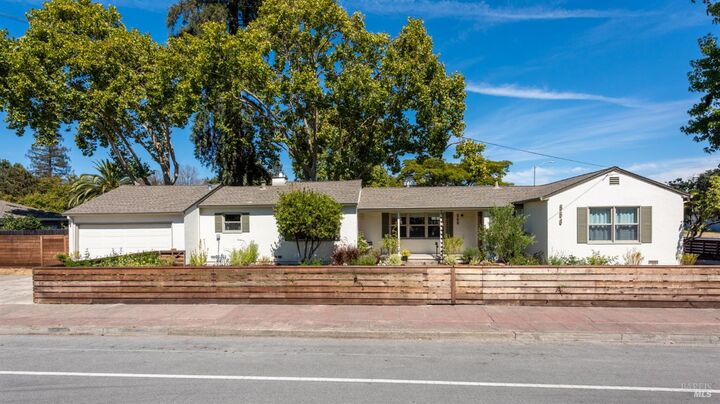
Step into your own storybook retreat at 556 Alderbrook Drive! This delightful 3-bedroom, 2-bath Midtown Santa Rosa gem perfectly blends 1945 French cottage charm with gorgeous modern updates. From the moment you see the stunning professional landscaping and charming front porch, you'll fall in love. Inside, you'll find: A light filled living room with a cozy fireplace and multi-paned doors opening to sunlit back gardens A stunning, custom Italian-tiled kitchen complete with a farmhouse sink and upscale banquette seating. Whimsical architectural details, vintage wall trim, custom draperies, and gleaming hardwood floors A private, oasis-like 7,200 sq ft corner lot featuring an easy-care patio, mature trees, and container gardening for effortless indoor/outdoor living. Room for your RV or extended patio. Complete with newer air conditioning, heat, water heater, updated windows, plumbing and electrical panel, good roof, a two-car garage. An unbeatable location close to Montgomery Village, Doyle Park, and Memorial Hospital, this home is pure magic. Come by and visit to see if this enchanting vintage lifestyle is waiting for you!
MLS #:
326071007
326071007
Lot Size
7,200 SQFT
7,200 SQFT
Type
Single-Family Home
Single-Family Home
Year Built
1945
1945
Style
Farmhouse, French
Farmhouse, French
County
Sonoma County
Sonoma County
Listed By
Heather Concoff, DRE #02242548 CA, Corcoran Icon Properties
Source
BAREIS
Last checked Oct 25 2026 at 5:06 PM GMT+0000
BAREIS
Last checked Oct 25 2026 at 5:06 PM GMT+0000
Bathroom Details
- Full Bathrooms: 2
Kitchen
- Breakfast Area
- Dishwasher
- Microwave
- Gas Water Heater
- Free Standing Refrigerator
- Granite Counter
- Built-In Electric Oven
- Gas Cook Top
- Pantry Cabinet
Lot Information
- Garden
- Corner
- Landscape Front
- Auto Sprinkler Front
- Low Maintenance
- Street Lights
- Curb(s)
Property Features
- Fireplace: Brick
- Fireplace: Wood Burning
- Fireplace: Living Room
- Fireplace: 1
- Foundation: Concrete Perimeter
Heating and Cooling
- Central
- Ceiling Fan(s)
Pool Information
- No
Flooring
- Wood
- Tile
- Marble
Exterior Features
- Roof: Shingle
- Roof: Fiberglass
Utility Information
- Utilities: Electric, Cable Available, Dsl Available, Internet Available, Cable Connected, Natural Gas Available, Public, Sewer Connected
- Sewer: Public Sewer
- Energy: Appliances, Cooling, Heating, Insulation, Lighting, Water Heater, Windows, Thermostat
Garage
- Attached
- Rv Possible
Stories
- 1
Living Area
- 1,622 sqft
Listing Price History
Date
Event
Price
% Change
$ (+/-)
Sep 27, 2026
Price Changed
$850,000
-2%
-$17,000
Location
Estimated Monthly Mortgage Payment
*Based on Fixed Interest Rate withe a 30 year term, principal and interest only
Listing price
Down payment
%
Interest rate
%Mortgage calculator estimates are provided by Corcoran Icon Properties and are intended for information use only. Your payments may be higher or lower and all loans are subject to credit approval.
Disclaimer: Listing Data © 2026 Bay Area Real Estate Information Services, Inc. All Rights Reserved. Data last updated: 10/25/26 10:06
